<-- style PDP --> A412-3210 Dakota Common, Burlington - Condo Apt for lease for $2,300
  • new
  • for lease

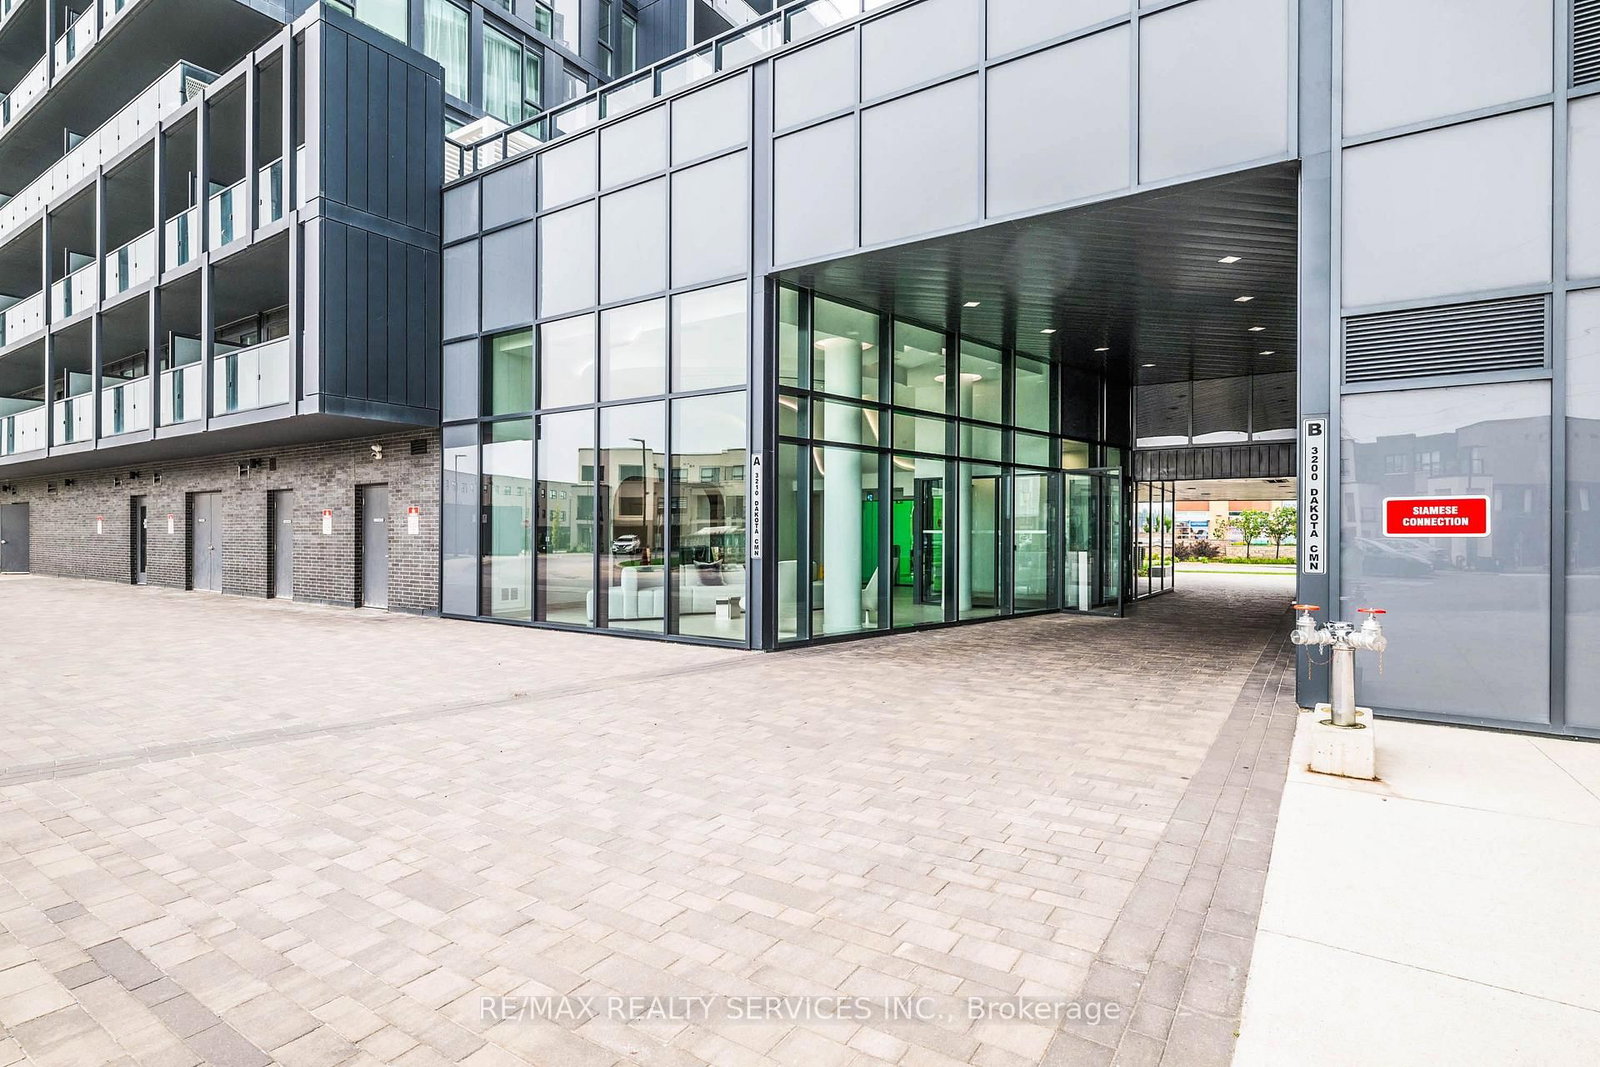
A412-3210 Dakota Common

Burlington, Ontario, L7M 2A8 - Alton

$2,300

  • Neighbourhood

    Alton

  • Major Intersection

    Appleby Line & Thomas Alton Blvd

  • Listed Since: 1 day(s)

  • Last update: today

Overview

  • Property Type

    Condo Apt, Apartment

  • Bedrooms

    2

  • Bathrooms

    1

  • Square Feet

    600-699

  • Exposure

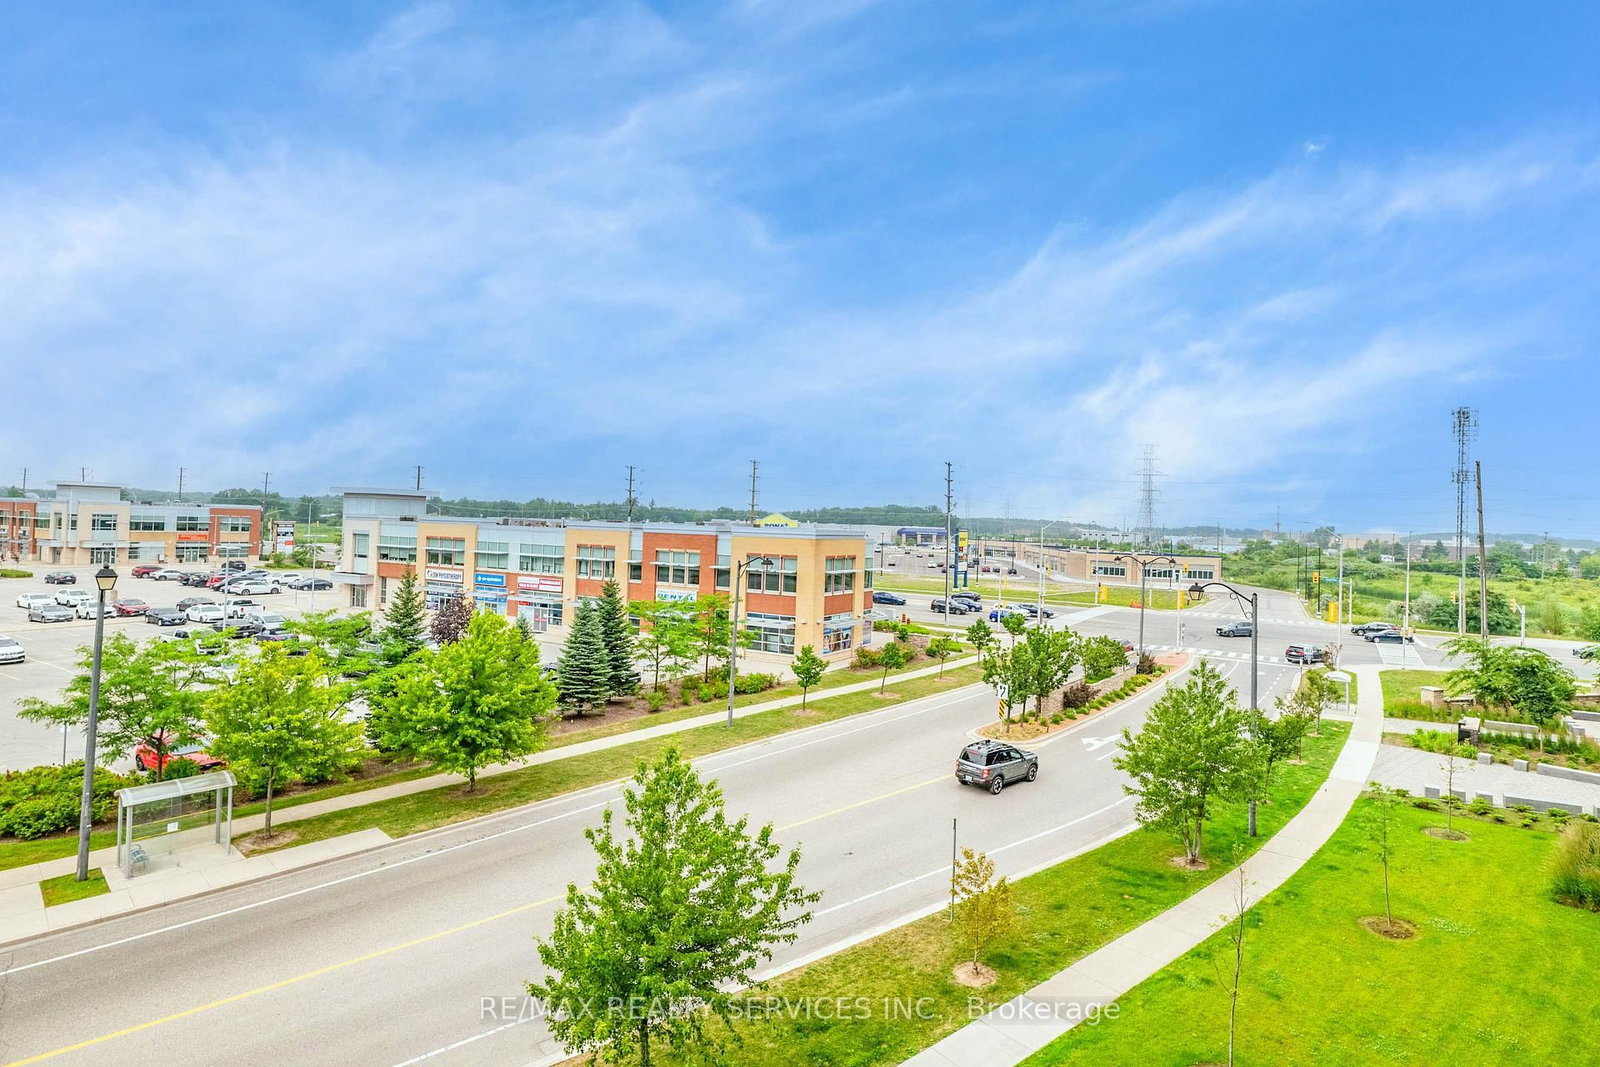
    North

  • Total Parking

    1 Underground Garage

  • Locker

    None

  • Furnished

    Partially

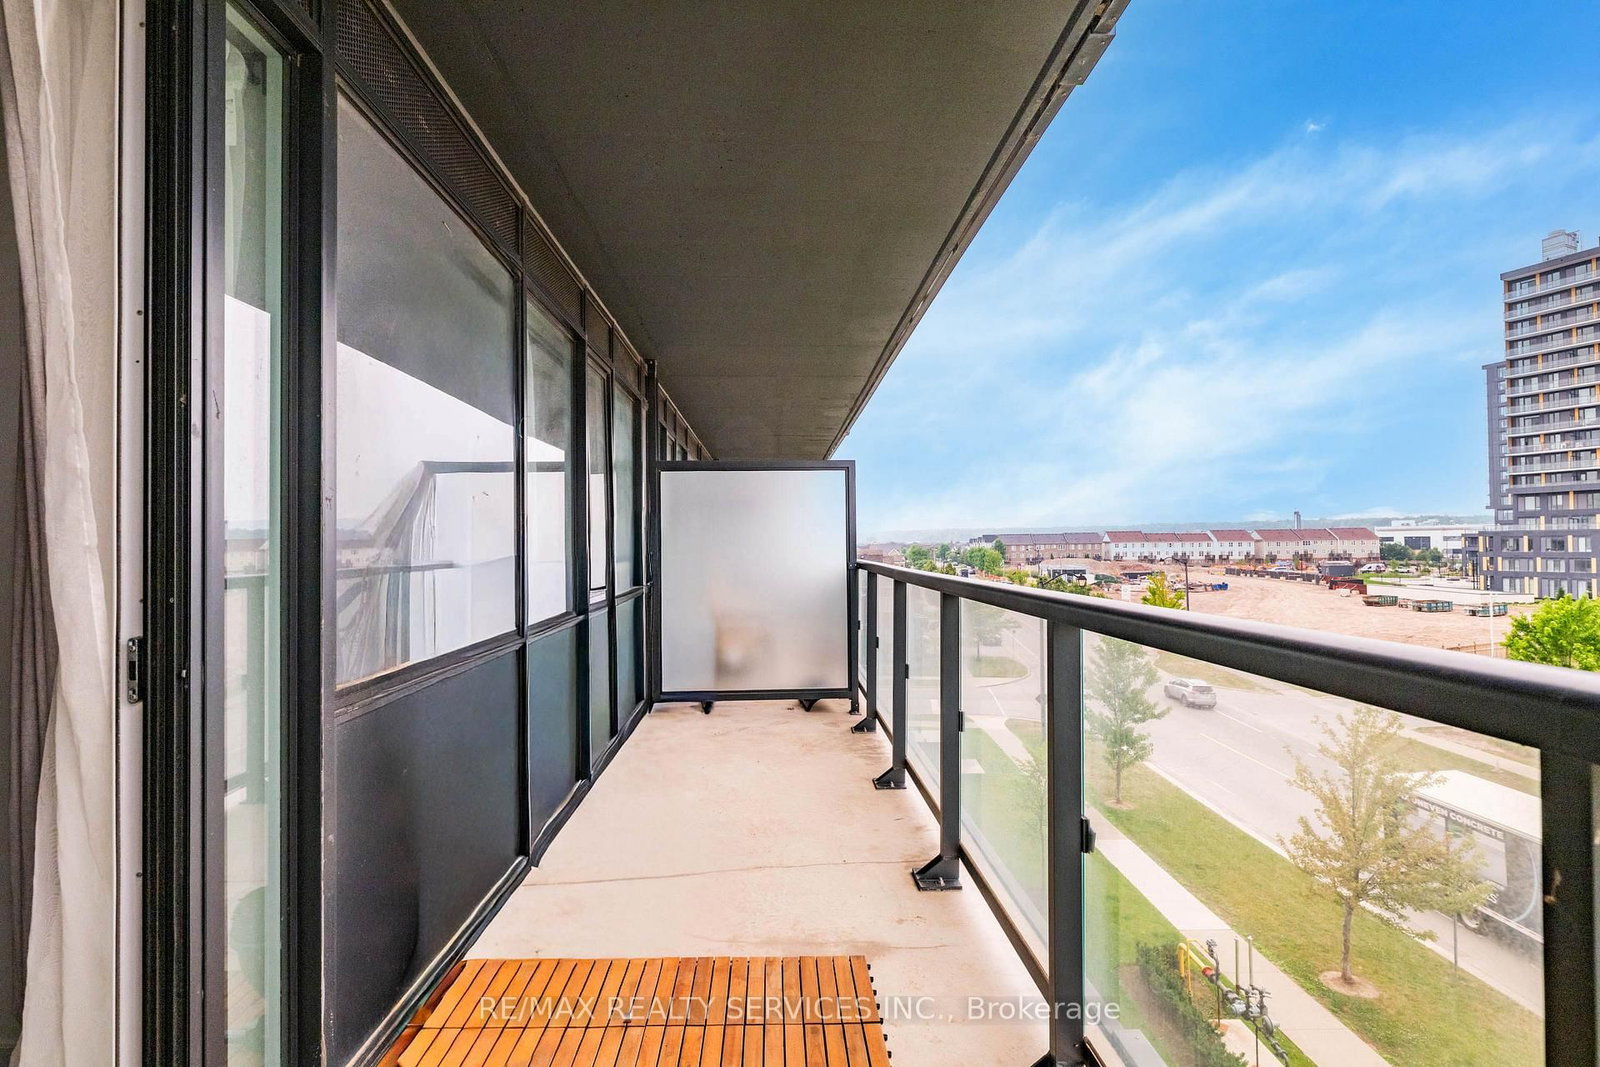
  • Balcony

    Open

Property Description

Property description for A412-3210 Dakota Common, Burlington

Welcome to the highly sought-after Valera Condos in Burlington's premier Alton Village community! This immaculate, premium 2-bedroom, 1-bathroom "Spruce" model offers an exceptionally efficient 631 sq ft open-concept floor plan paired with an expansive 116 sq ft private balcony space. Enjoy floor-to-ceiling windows boasting a bright, consistent North-facing exposure over Thomas Alton Boulevard. The modern kitchen features sleek quartz countertops, upgraded stainless steel appliances, and seamless integration into the living area. Durable contemporary laminate flooring runs throughout. The unit features a private in-suite laundry setup and includes 1 underground parking space. Resort-style building amenities include a 24-hour concierge, a fully equipped fitness studio with a yoga room, a sauna/steam room, a party room, lounge spaces, visitor parking, and a spectacular outdoor pool and terrace. Unbeatable transit connectivity-located mere seconds from Highway 407, the QEW, and a short 10-minute drive to Appleby GO Station. Step outside your door to SmartCentres Burlington North shopping, dining, parks, and recreational trails. Select photos virtually staged to show layout potential. Digital furniture/decor not included. Original unedited photos follow in sequence. Move-in ready!

Listed by RE/MAX REALTY SERVICES INC.

  • MLS #

    W13580350

  • Sq. Ft

    600-699

  • Sq. Ft. Source

    MLS

  • Year Built

    Available Upon Request

  • Basement

    None

  • View

    n/a

  • Garage

    Underground, 1 spaces

  • Parking Type

    Owned

  • Locker

    None

  • Pets Permitted

    Yes-with Restrictions

  • Exterior

    Brick

  • Fireplace

    N

  • Security

    n/a

  • Elevator

    n/a

  • Laundry Level

    n/a

  • Building Amenities

    Concierge,Gym,Outdoor Pool,Party/Meeting Room,Visitor Parking,Sauna

  • Maintenance Fee Includes

    Parking

  • Property Management

    First Service Residential

  • Heat

    Fan Coil

  • A/C

    Central Air

  • Water

    n/a

  • Water Supply

    n/a

  • Central Vac

    N

  • Cert Level

    n/a

  • Energy Cert

    n/a

  • Kitchen

    3.41 x 2.82 ft Flat level

    Open Concept, Laminate, Stainless Steel Appl

  • Dining

    3.41 x 2.82 ft Flat level

    Open Concept, Laminate, Combined W/Kitchen

  • Living

    3.35 x 2.82 ft Flat level

    Open Concept, Laminate, W/O To Balcony

  • Primary

    3.18 x 2.84 ft Flat level

    Laminate, Closet, Window Flr to Ceil

  • 2nd Br

    2.62 x 2.74 ft Flat level

    Laminate, Closet, Sliding Doors

  • Bathroom

    0.0 x 0.0 ft Flat level

    4 Pc Bath, Ceramic Floor, B/I Vanity

  • MLS #

    W13580350

  • Sq. Ft

    600-699

  • Sq. Ft. Source

    MLS

  • Year Built

    Available Upon Request

  • Basement

    None

  • View

    n/a

  • Garage

    Underground, 1 spaces

  • Parking Type

    Owned

  • Locker

    None

  • Pets Permitted

    Yes-with Restrictions

  • Exterior

    Brick

  • Fireplace

    N

  • Security

    n/a

  • Elevator

    n/a

  • Laundry Level

    n/a

  • Building Amenities

    Concierge,Gym,Outdoor Pool,Party/Meeting Room,Visitor Parking,Sauna

  • Maintenance Fee Includes

    Parking

  • Property Management

    First Service Residential

  • Heat

    Fan Coil

  • A/C

    Central Air

  • Water

    n/a

  • Water Supply

    n/a

  • Central Vac

    N

  • Cert Level

    n/a

  • Energy Cert

    n/a

  • Kitchen

    3.41 x 2.82 ft Flat level

    Open Concept, Laminate, Stainless Steel Appl

  • Dining

    3.41 x 2.82 ft Flat level

    Open Concept, Laminate, Combined W/Kitchen

  • Living

    3.35 x 2.82 ft Flat level

    Open Concept, Laminate, W/O To Balcony

  • Primary

    3.18 x 2.84 ft Flat level

    Laminate, Closet, Window Flr to Ceil

  • 2nd Br

    2.62 x 2.74 ft Flat level

    Laminate, Closet, Sliding Doors

  • Bathroom

    0.0 x 0.0 ft Flat level

    4 Pc Bath, Ceramic Floor, B/I Vanity

Thinking of Selling?

Find Out Your Home’s Value in Today’s Market!

No Email or Signup is required to view your home estimate.

estimate your home value

Contact Manoj Kukreja

Sales Representative,
Century 21 People’s Choice Realty Inc.,
Brokerage
(647) 576 - 2100

Manoj profile avatar

Thinking of Selling?

Find Out Your Home’s Value in Today’s Market!

No Email or Signup is required to view your home estimate.

estimate your home value

Contact Manoj Kukreja

Sales Representative, Century 21 People’s Choice Realty Inc., Brokerage
(647) 576 - 2100

Manoj profile avatar

Recent Sold Listings in Alton, Burlington

Popular Cities